
What Are the Best Small Bathroom Remodel Ideas That Maximize Space?
The best small bathroom remodel ideas that maximize space focus on improving functionality without increasing the room’s footprint. Replacing bulky fixtures with space-saving options, adding built-in storage, using light colors, and installing a walk-in shower can make a bathroom feel larger, more organized, and more comfortable. A thoughtful remodel can also increase your home’s value while making everyday routines more enjoyable.
When it comes to bathroom remodeling, experience matters. At Lone Star Boys Contracting, we help homeowners transform cramped, outdated bathrooms into beautiful, functional spaces that fit their lifestyle and budget. Our team takes the time to understand your goals, recommend practical design solutions, and deliver quality craftsmanship from start to finish. Whether you’re updating a guest bathroom or renovating a primary suite, we believe every square foot should work harder for your family. By combining smart design with durable materials, we create bathrooms that feel larger, function better, and remain stylish for years to come.
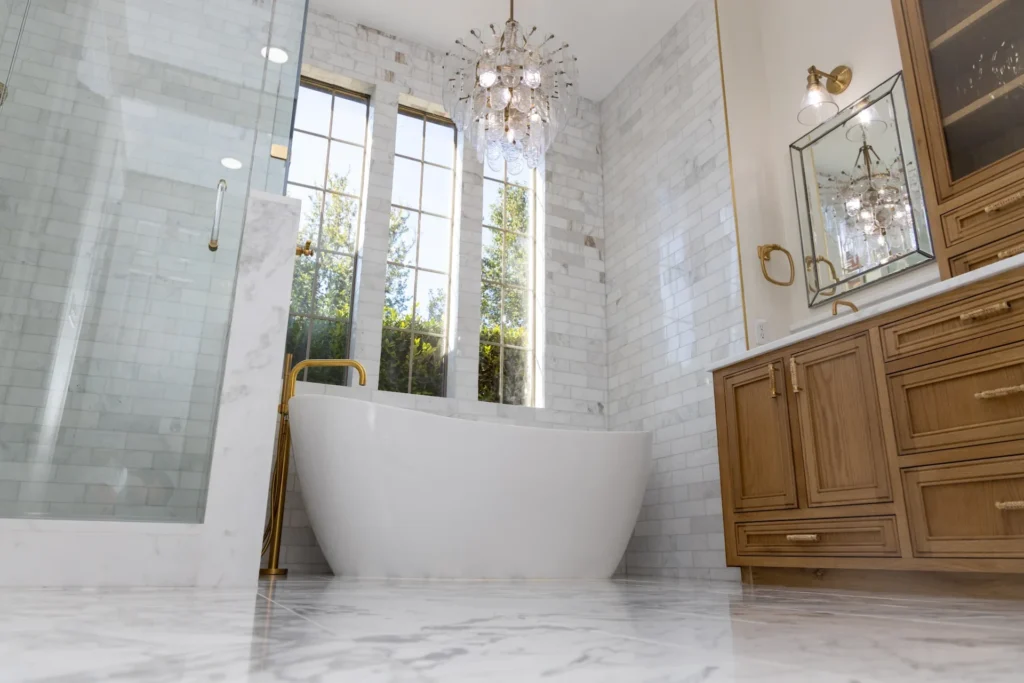
Smart Bathroom Remodeling Tips for Small Spaces
A small bathroom does not have to feel crowded. With the right design choices, even compact bathrooms can feel open, inviting, and highly functional.
How Can You Make a Small Bathroom Feel Bigger?
The easiest way to make a small bathroom feel larger is by reducing visual clutter and improving the flow of the room.
Consider these remodeling ideas:
- Install a floating vanity to expose more floor space.
- Choose a frameless glass shower instead of a shower curtain.
- Use large-format tile to create fewer grout lines.
- Paint the walls in light, neutral colors.
- Add recessed shelving to reduce countertop clutter.
- Replace oversized mirrors with a larger wall mirror to reflect more light.
These updates create the illusion of more space without changing the bathroom’s actual size.
Which Fixtures Save the Most Space?
Modern fixtures are designed to maximize functionality in smaller bathrooms.
Some of the most effective options include:
- Wall-mounted vanities
- Corner sinks
- Pocket doors
- Compact toilets
- Sliding shower doors
- Walk-in showers with clear glass panels
Choosing appropriately sized fixtures prevents the room from feeling overcrowded while maintaining comfort and usability.
Is a Walk-In Shower Better Than a Bathtub in a Small Bathroom?
In many cases, yes. A walk-in shower creates a more open appearance because it removes the visual barrier created by a traditional bathtub.
Benefits of a walk-in shower include:
- More usable floor space
- Easier accessibility
- Modern appearance
- Simpler cleaning and maintenance
- Better natural light flow throughout the room
For homeowners with multiple bathrooms, replacing one tub with a spacious walk-in shower is often a practical upgrade that improves everyday convenience.
What Storage Solutions Work Best in Small Bathrooms?
Smart storage is one of the biggest factors in creating a functional small bathroom.
Look for opportunities to add storage without taking up valuable floor space, such as:
- Built-in shower niches
- Floating shelves
- Medicine cabinets with hidden storage
- Tall linen cabinets
- Vanity organizers
- Over-the-toilet shelving
Keeping everyday items organized helps the room feel cleaner, larger, and more relaxing.
Why Should You Hire a Professional Bathroom Remodeling Contractor?
Professional planning helps you maximize every inch of available space while avoiding costly mistakes.
An experienced remodeling contractor can:
- Recommend layouts that improve functionality.
- Ensure plumbing and electrical systems meet code.
- Suggest durable materials that perform well in high-moisture environments.
- Coordinate every phase of construction for a smoother remodeling experience.
- Help you stay within your budget while achieving your design goals.
At Lone Star Boys Contracting, we believe successful bathroom remodeling starts with thoughtful planning and attention to detail. Every project is customized to meet your home’s unique needs while delivering lasting quality.
Frequently Asked Questions
What colors make a small bathroom look bigger?
Light colors such as white, soft gray, beige, and pale blue reflect more light and create a brighter, more open appearance. Keeping the color palette consistent throughout the room also helps the space feel larger.
Should I replace my vanity during a bathroom remodel?
If your existing vanity limits storage or makes the room feel cramped, replacing it with a smaller or floating vanity can significantly improve both functionality and visual space.
Does remodeling a small bathroom increase home value?
Yes. Updated bathrooms are one of the most desirable features for homebuyers. A well-designed bathroom remodel can improve everyday comfort while making your home more attractive if you decide to sell.
What is the biggest mistake to avoid in a small bathroom remodel?
One of the most common mistakes is choosing oversized fixtures. Selecting appropriately scaled vanities, toilets, and showers allows the room to feel balanced and provides better movement throughout the space.
Ready to Transform Your Small Bathroom?
If you’re ready to create a bathroom that feels larger, functions better, and adds value to your home, Lone Star Boys Contracting is here to help. Our experienced team specializes in bathroom remodeling solutions that maximize every square foot with quality craftsmanship and personalized service. Contact us today to schedule your consultation and start planning your dream bathroom.